

Booking for a branch
One home or a list, with the plan and the EPC from the same visit.
EPCs and floor plans for agentsFloor plans
Laser-measured floor plans for property marketing, as JPG and PDF within 72 hours. Guide prices from £65, and up to £35 less when booked together with an EPC on the same visit.
Measured on site by Abdul Motaleb Taher, Elmhurst and Quidos accredited. Check the GOV.UK register
Why they matter
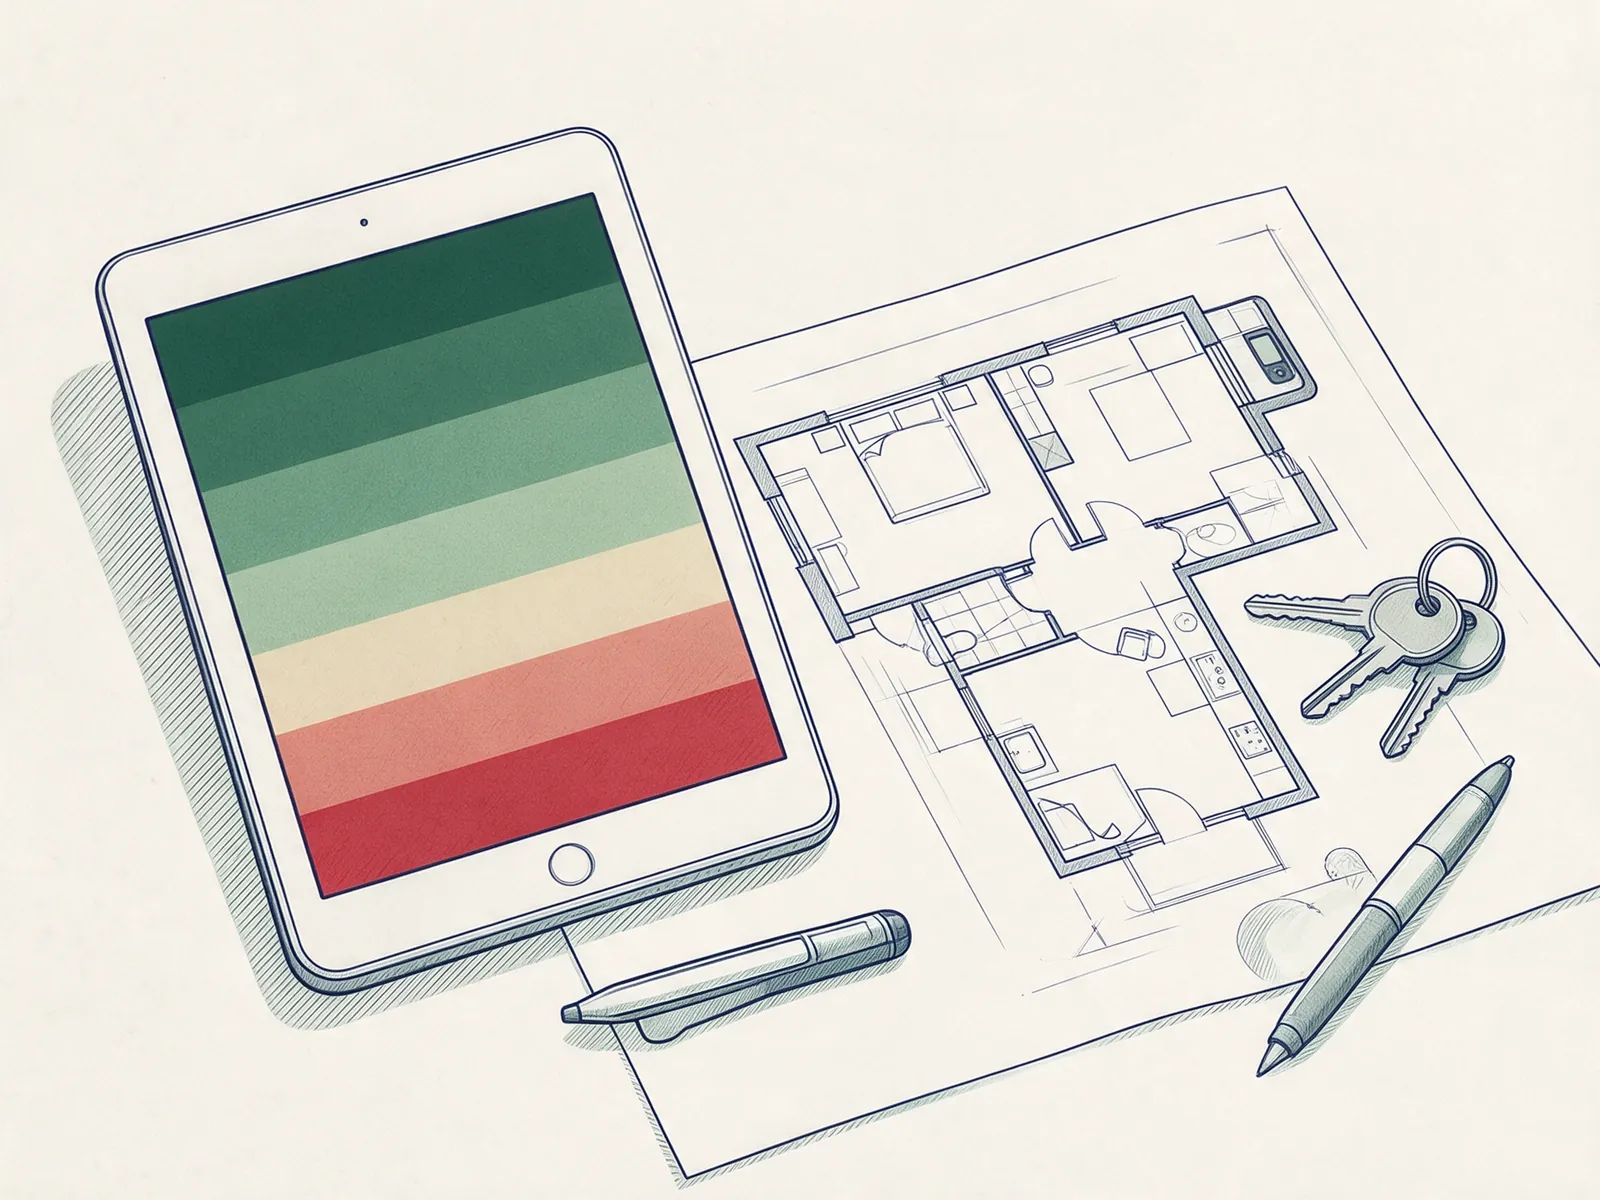
Floor plans help buyers and tenants understand the layout before viewing. They show room dimensions, floor area and key features to support a property listing.
One home or a list, with the plan and the EPC from the same visit.
EPCs and floor plans for agentsLetting a home your council licenses? Landlords can add a floor plan for a licence application to the EPC visit.
Floor plan for a licence applicationA plan for the listing, measured on the same visit as the EPC you need before marketing.
EPCs for sellersThe deliverable
Every floor plan we produce is measured on-site with laser tools and drawn in professional software.
Before you rely on the measurements
Not to exact scale. Measurements are approximate and for guidance only, following RICS guidance; floor areas are calculated in accordance with RICS Property Measurement Standards. Do not rely on them for valuation, flooring or furnishing. Plans are not architectural drawings or legal boundaries, and EPC floor area may differ because EPC measurement conventions differ. Check dimensions independently before relying on them for a purchase, fit-out or building work.
The process
Every room is measured with a laser on the visit, then drawn up and emailed to you.
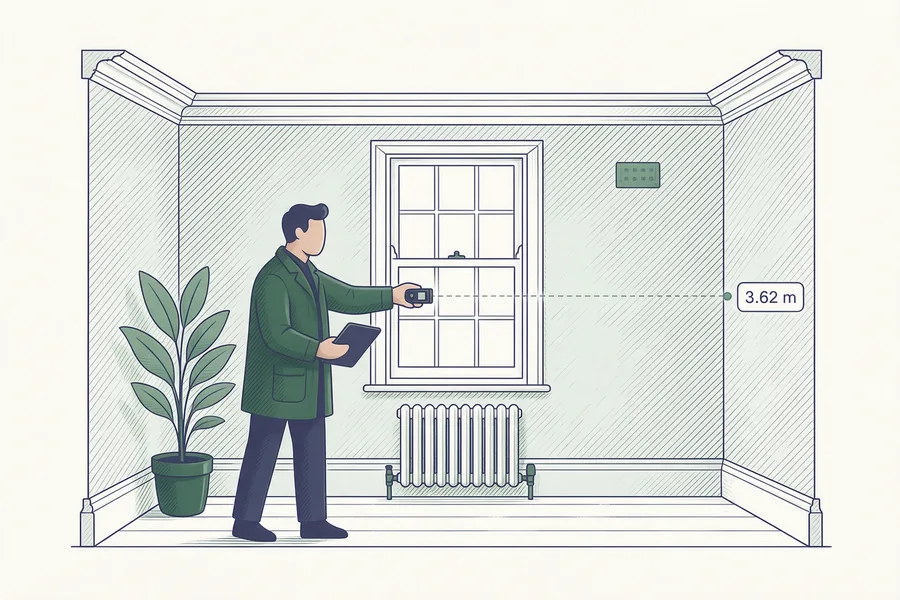
Contact us by phone, WhatsApp, email, or use our online form. Tell us your property address and preferred time.
Our assessor visits at your chosen time and measures every room using laser distance tools.
Measurements are drafted into a clean, professional floor plan using specialist software.
High-resolution JPEG and PDF files emailed to you within 72 hours of the assessment.
Pricing
Guide prices only: your exact quote is confirmed before booking. Internal floor area sets the band; bedrooms are shown only as a rough guide. Booking a floor plan alongside an EPC costs less than booking them separately, because we measure the property during the assessment anyway.
| Internal floor area | EPC | Floor plan | EPC and floor plan |
|---|---|---|---|
| Up to 40 m²Studios and compact flats | £65 | £65 | £115Save £15 |
| 41–55 m²1-bedroom flats | £75 | £75 | £130Save £20 |
| 56–75 m²2-bedroom flats and small homes | £85 | £85 | £145Save £25 |
| 76–95 m²2–3-bedroom homes | £95 | £95 | £160Save £30 |
| 96–115 m²3–4-bedroom houses | £105 | £105 | £175Save £35 |
| 116 m² and overLarge homes, 4+ bedrooms | from£120 | from£120 | from£205 |
Each price opens the quote with that service and size filled in. The largest band shows starting prices, so it carries no saving. Savings are the difference between the two services booked separately and booked together.
Better value together
Book both services in one visit and save up to £35: one appointment, both services completed together.
Get a quote for bothCommon questions
Not covered here? Call 07492 575 396 or WhatsApp us, Monday–Sunday, 8am–8pm.
Floor plans have guide prices from £65, priced on the same internal floor-area bands as the EPC. Booking an EPC and floor plan together costs less than booking them separately, up to £35 less, because we measure the property during the assessment anyway, so it is one visit rather than two. Your exact quote is confirmed before booking.
No. Not to exact scale. Measurements are approximate and for guidance only, following RICS guidance; floor areas are calculated in accordance with RICS Property Measurement Standards. Do not rely on them for valuation, flooring or furnishing. Plans are not architectural drawings or legal boundaries, and EPC floor area may differ because EPC measurement conventions differ.
High-resolution JPEG and PDF files, emailed to you within 72 hours of the assessment. They show room dimensions, total floor area and room labels, and suit Rightmove, Zoopla, OnTheMarket and printed brochures.
If your council asks for one with a licence application, we draw the floor plan on the same visit as the EPC.
Yes. A floor plan on its own starts from £65. If the EPC is due too, booking both on one visit costs up to £35 less.
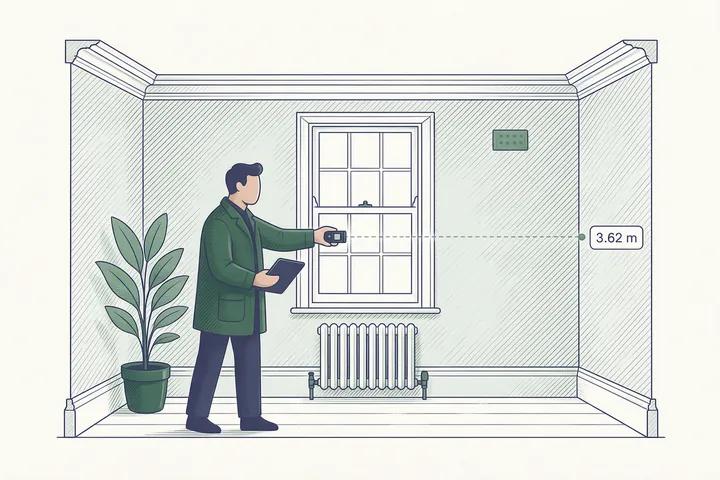 Same visitWhat a Domestic EPC involvesThe visit, what we record and how the rating is worked out.Find out more
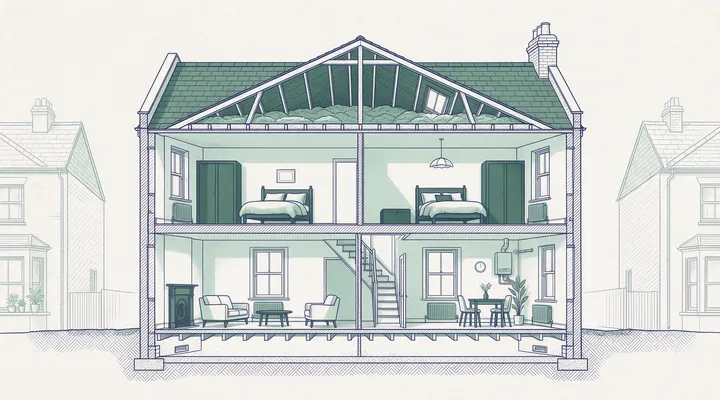 Before anything is lodgedEPC Pre-AssessmentThe same survey, not lodged. Guidance only, so you see the rating first.Find out more
 £35 add-onEPC Improvement PlanAbdul's written priorities on top of the recommendations every EPC includes.Find out more
Floor plans · from £65
Request your exact quote online or call us. We'll arrange a visit at a time that suits you.
Prefer to call? 07492 575 396, 8am to 8pm, every day
Who comes to your home
I’m an accredited Domestic Energy Assessor based in Stratford. I measure the home, record what’s there and lodge the EPC on the government register, usually within 72 hours.
More about me →Abdul Motaleb Taher · Elmhurst EES/036265 · Quidos QUID202220